
Custom Dining Table for Open Concept Homes | YEG Woodcraft
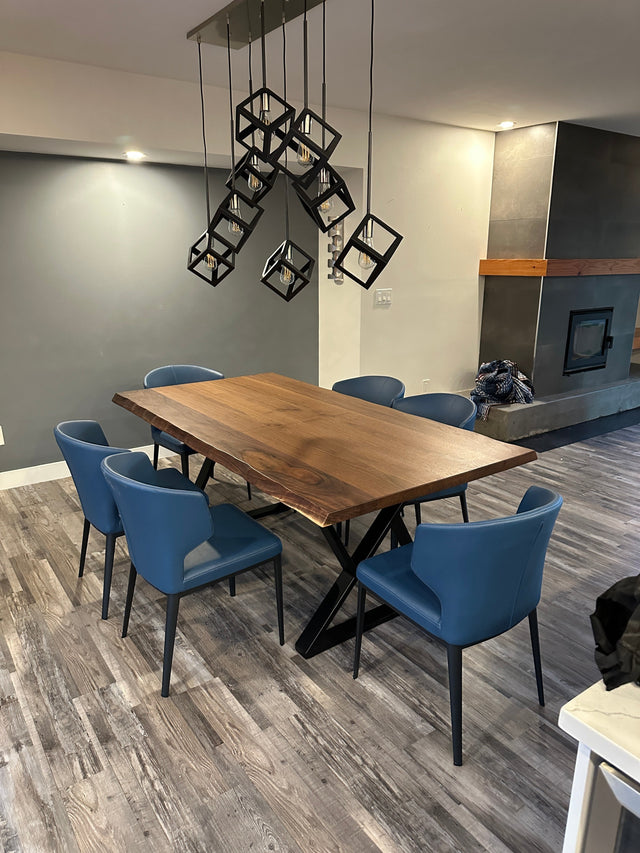
How to Choose a Custom Dining Table for an Open-Concept Home
In an open-concept home, the dining table isn't tucked away in its own room. It's on display from the kitchen, the living room, and the front door. Here's how to choose one that holds its own.
A closed-off dining room forgives a lot. An open-concept home doesn't.
When the kitchen, dining area, and living room all share one continuous space, the table stops being something you close a door on. It's visible from the couch, the island, and the entryway, all at once. That changes what actually matters when you're choosing one. Here's how we think about a custom dining table for an open-concept home.
Let the table anchor the room, not fight it
In a closed room, a table only has to work with itself. In an open floor plan, it has to hold its own next to the kitchen island, the sofa, and everything else in view at the same time.
That doesn't mean it needs to be the loudest piece in the room. It means it needs enough presence to feel like the room was built around it, not like it got placed there as an afterthought.
Match wood tones across the whole sightline
In a separate dining room, the table's wood tone only has to make sense on its own. In an open layout, it's sitting in the same sightline as your cabinets, your floors, and your living room furniture, whether you planned that or not.
The wood doesn't need to match everything exactly. It needs to feel like it was chosen on purpose. A table that clashes with the cabinetry or fights the flooring will pull the whole space out of balance, even if the table itself is beautifully made.
The wood doesn't need to match everything exactly. It needs to feel like it was chosen on purpose.
Think about sightlines, not just the table itself
Open concept living means people move through the space constantly, from the kitchen to the living room, in and out the front door, around the island. The table has to sit inside that flow without blocking it.
Before choosing a size or shape, walk the space the way your household actually moves through it. Consider:
- The main path between the kitchen and living area
- How close the table sits to the island or counter
- Whether chairs pulled out block a walkway
- How the table looks from the couch, not just from the kitchen
A round or oval table often eases traffic flow in a tighter open-concept footprint, since there are no corners to navigate around.
Choose a shape that handles multiple roles
In an open-concept home, the dining table rarely does just one job. It's dinner tonight, homework tomorrow morning, a laptop set up for a few hours in the afternoon, and the spot where guests end up gathering even when there's a living room ten feet away.
Choose a shape and size based on how the table gets used most days, not just how it looks set for a holiday meal once or twice a year.
Consider scale relative to the whole space
Without walls to define the dining area, it's easy to get the scale wrong in either direction. Too small, and the table looks lost in a big open room. Too large, and it can dominate a space that's also supposed to hold a kitchen and a living area.
Measure the entire open footprint, not just the square footage you've mentally set aside for "the dining zone." The table needs to feel proportional to the whole room, not just its own corner of it.
Match the base to how the space is used
In a closed dining room, most people only really see the table from the front, walking in. In an open layout, the base is visible from the kitchen, from the living room, and from pretty much every angle at once.
That's worth factoring into the design. A base that looks finished and intentional from every side holds up a lot better in an open floor plan than one designed to be seen from just one direction.
Lighting matters more in open concept
Open-concept spaces usually pull in light from multiple directions, kitchen windows, living room windows, and often a pendant or fixture hung directly over the table. All of that light interacts with the wood differently than it would in a smaller, closed room.
Seeing the wood under your own home's lighting, not just under a shop light or in a photo, makes a real difference in how confident you'll feel in the choice.
An open-concept home asks more of a dining table than a closed room ever did. It has to look right from every angle, hold its own next to the kitchen, and still function as an actual table people eat, work, and gather at every day.
You don't need to have the wood, shape, and size all decided before you reach out. That's exactly what a consultation is for.
Planning a table for an open-concept space?
Let's talk through your layout, your sightlines, and what the table needs to do every day.